
Pittsford,
New York
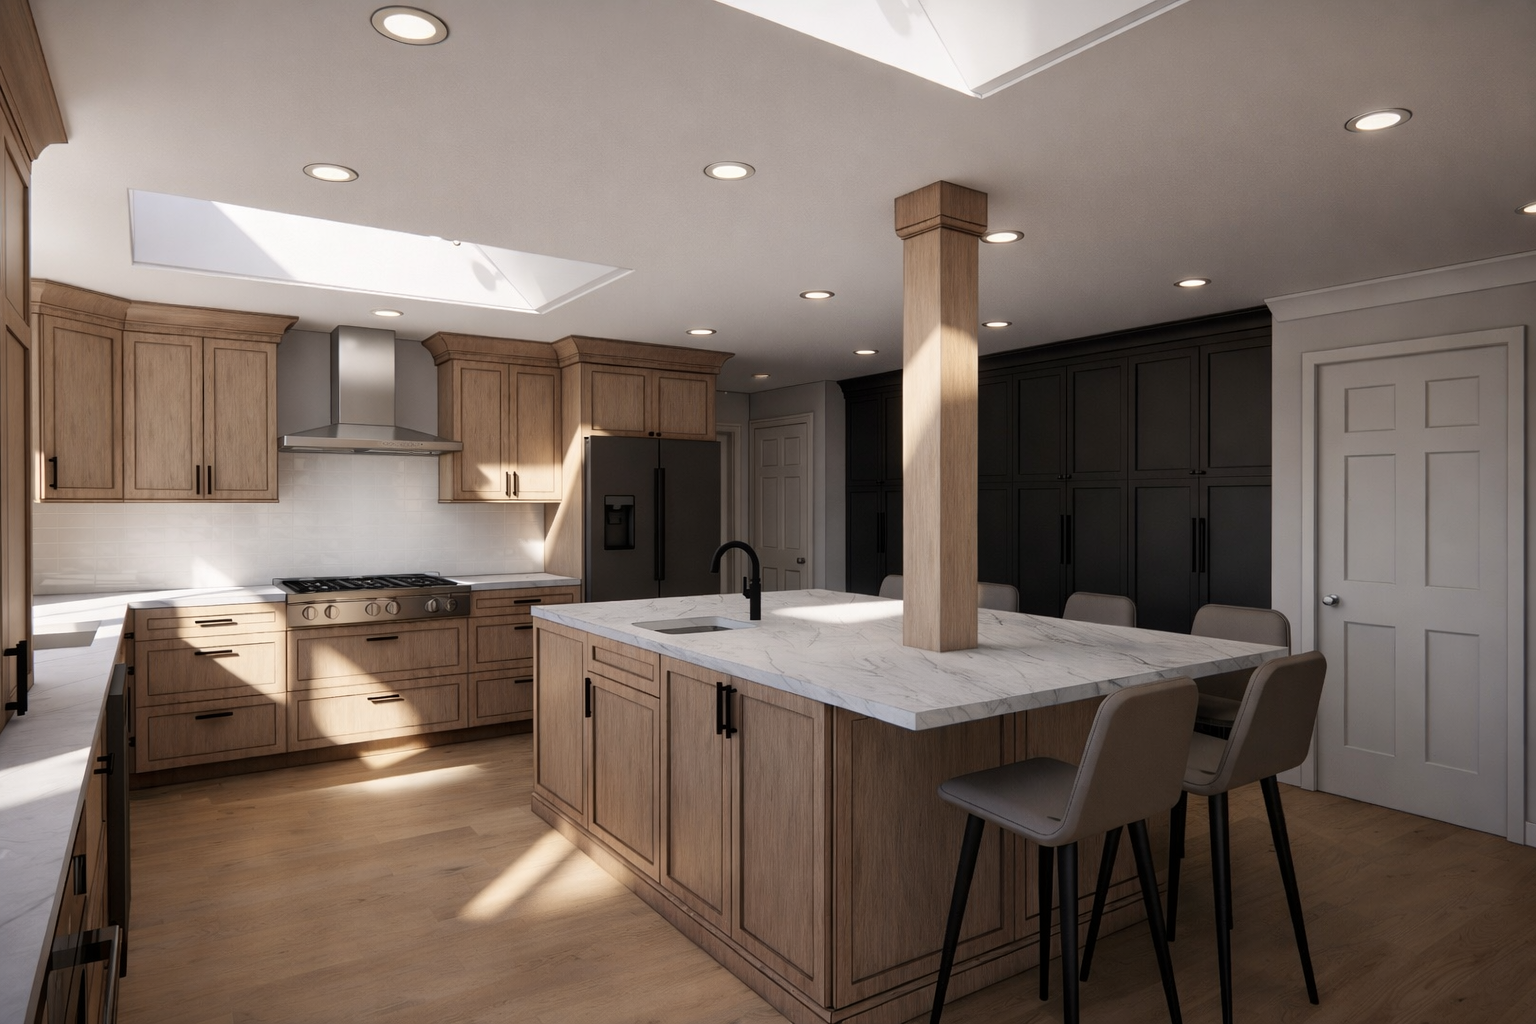
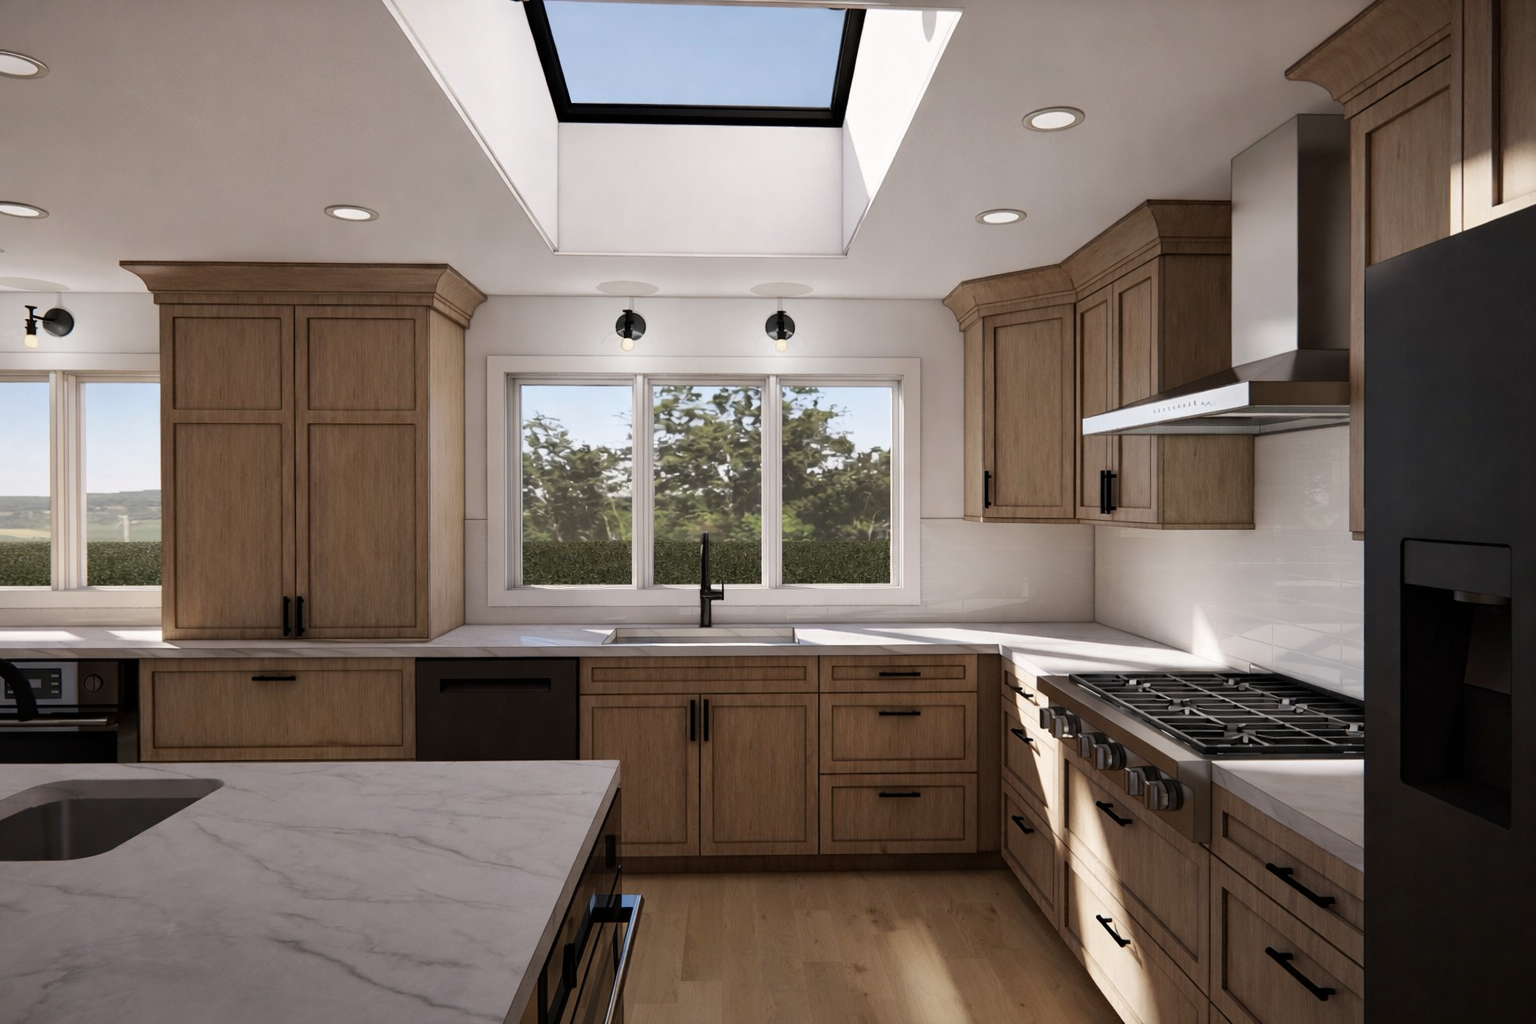
This kitchen remodel focused on reimagining the heart of the home through thoughtful design and refined material selections. Our role centered on developing the overall layout, improving functionality, and finalizing the aesthetic direction of the space in collaboration with the homeowners.
We provided design guidance through space planning, cabinetry layout, and finish selections, ensuring the kitchen achieved a balance of style, efficiency, and everyday usability. While we were not involved in the construction phase or coordination with the builder, our design work established a clear and cohesive vision that guided the successful execution of the final space.
Services provided: 360 laser scan of existing conditions, existing condition plans, demo plans, new floor plans, design options, material consultation and quantity take-offs, renderings, 3D walkthroughs, and project coordination.